

Two bedroom end terrace home - NO CHAIN
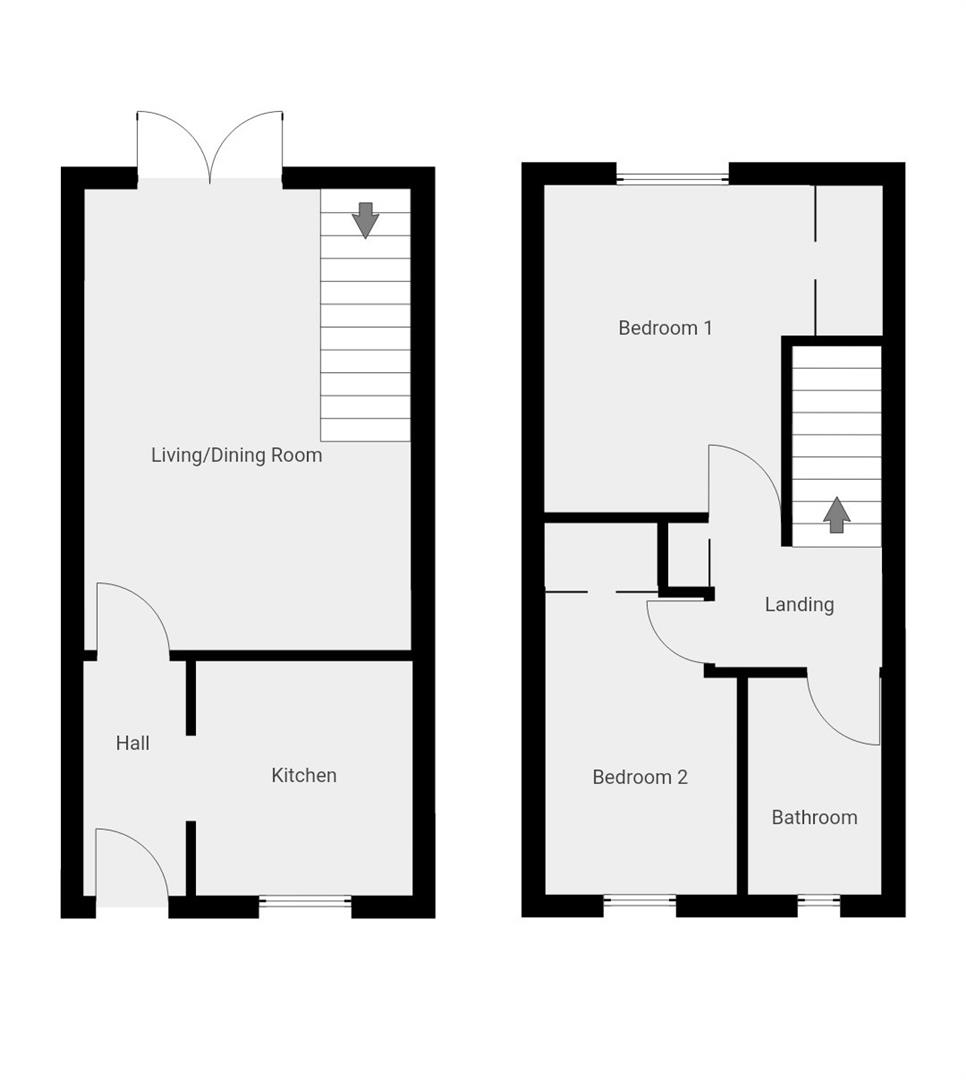
Open plan living/dining room
First floor bathroom
Built in wardrobes & airing cupboard
Gas central heating
Pvcu double glazing
Rear enclosed garden
Corner plot & side gated access
Allocated parking space
Tircoed Forest Village location
Comprising fitted carpet, radiator and door through to the living room. Open to the kitchen.
Featuring a range of wall & base units, worktop, sink, oven, gas hob and extractor. Also with pvcu windows, wall mounted boiler and with space for two appliances.
Spacious open plan space with dual radiators, modern fireplace & surround, tv/phone point and pvcu patio doors to the garden.
Landing space with fitted carpet, built-in storage and loft hatch.
Comprising pvcu window, radiator, sink, shower over bath and wc.
Double bedroom featuring fitted carpet, radiator, built-in wardrobe and pvcu windows to the rear aspect.
Second bedroom with fitted carpet, built-in wardrobes, radiator and pvcu windows to the front aspect.
Situated on a pleasant corner plot within a small cul-de-sac in Tircoed Forest Village, this property benefits from front & rear gardens, side gated access and the convenience of an allocated parking space. The outside space provides a practical extension to the home, with the enclosed rear garden offering a private area to enjoy, while the corner position creates a sense of openness rarely found with similar properties.
Tircoed Forest Village offers a quieter setting surrounded by woodland and green spaces, ideal for those who enjoy a more relaxed pace of life while remaining well connected. The area provides easy access to local amenities, schools and everyday facilities, with the nearby M4 corridor making journeys towards Swansea, Carmarthen and Cardiff convenient. An appealing choice for buyers looking for an affordable home combining village surroundings with excellent commuter links.
Book a market appraisal for your property today. Our virtual options are still available if you prefer.
